1571 OCEANVIEW DRIVEST PETERSBURG, FL 33715
Mortgage Calculator
Monthly Payment (Est.)
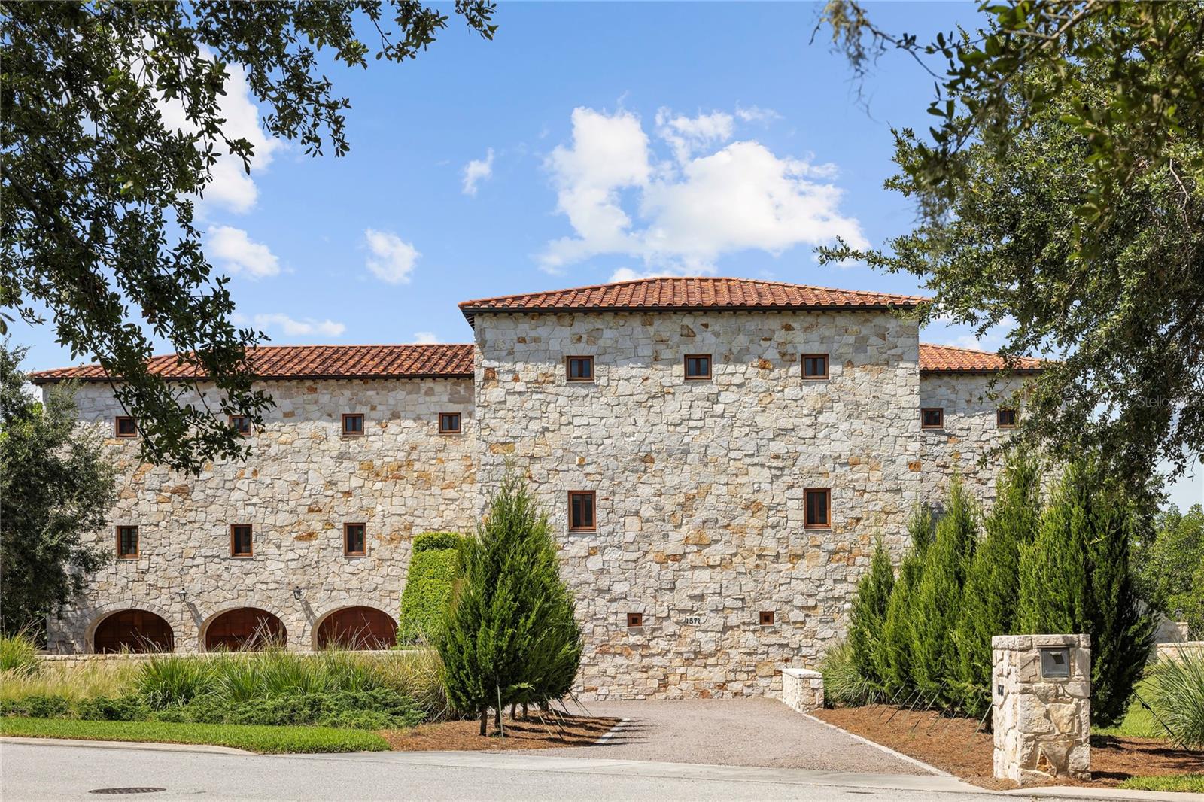
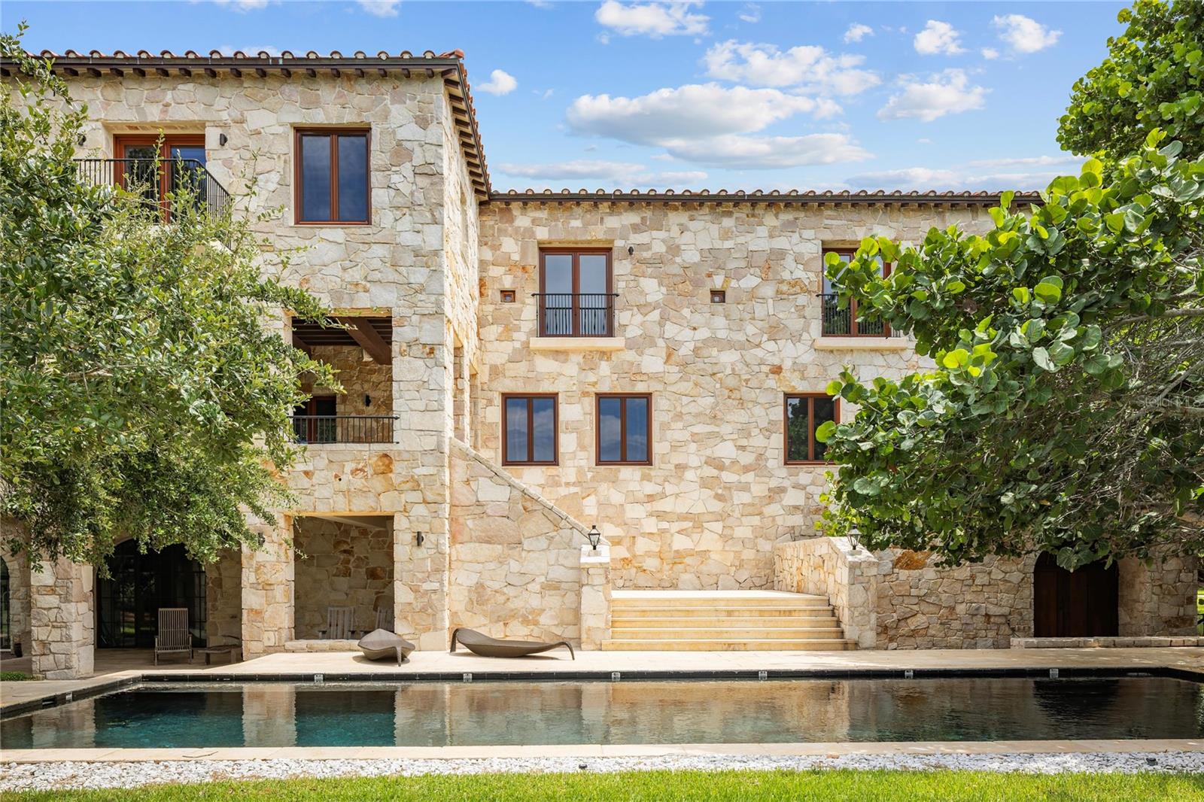
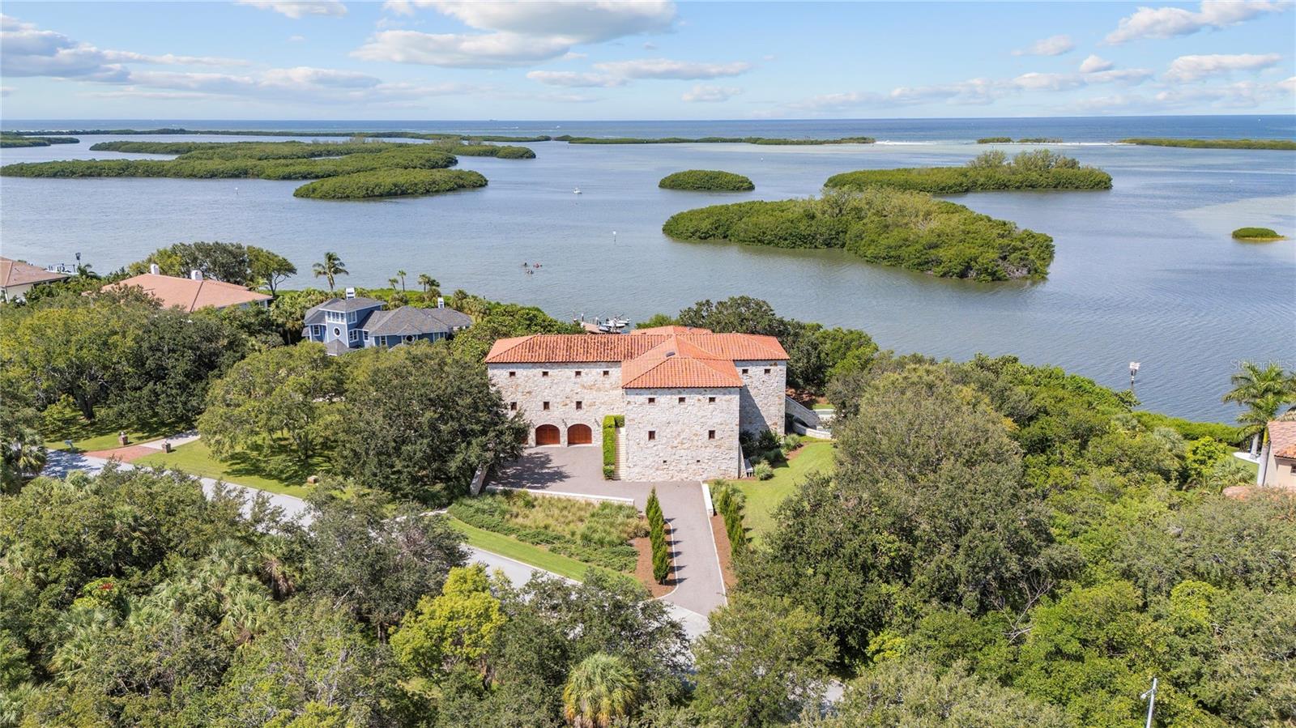
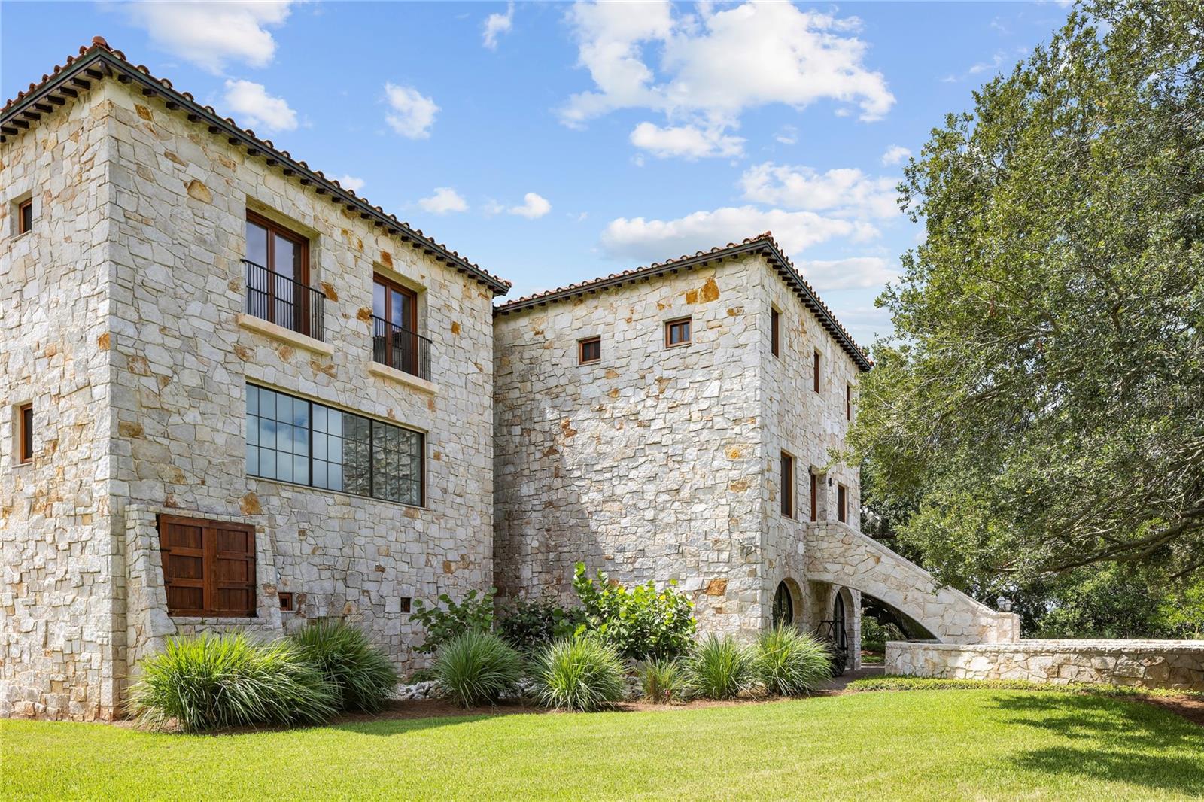
Enter an interest rate to see your estimated monthly payment.Discover "Tre Sorelle," an extraordinary Tuscan-inspired waterfront estate in Tierra Verde, Florida, where authentic Italian architecture, exceptional craftsmanship and Gulf of Mexico views create a residence unlike any other. Encompassing over 11,000 square feet of luxury living, this seven-bedroom estate offers eight full baths, three half baths and a rare combination of European elegance, structural integrity and coastal serenity. Inspired by journeys to Tuscany to study traditional architecture and source authentic materials, every element reflects an uncompromising commitment to quality and timeless design. The estate's distinctive exterior features limestone quarried in Italy's Barletta-Andria-Trani province, with 10-to-12-inch stone layered over concrete block construction to create substantial exterior walls measuring approximately 18 to 20 inches thick. A Ludowici terra cotta tile roof, hurricane-impact windows and doors by Tischler und Sohn and Hope's Windows, and a main living level elevated 13 feet above sea level further reflect the thoughtful engineering behind this exceptional residence. Inside, soaring ceilings, exposed Douglas fir beams, solid mahogany doors and exquisite natural stone finishes establish an atmosphere of understated grandeur. A magnificent spiral staircase crafted from French Corton limestone serves as an architectural centerpiece, connecting the home's three levels. Designed for both grand entertaining and everyday luxury, the main level features an expansive living room, gourmet kitchen, casual and formal dining areas, two private offices and a guest suite. Upstairs, six en-suite bedrooms offer exceptional accommodations alongside a sun-filled library. An elevator provides convenient access between levels, while the lower level includes a fitness room and additional storage. Outdoors, expansive covered terraces create inviting spaces for alfresco dining and entertaining, complemented by a geothermal-heated saltwater pool and distinctive fire pit surrounded by a moat. The waterfront setting offers a tranquil retreat with privacy, beautiful coastal views and an effortless connection to Florida's Gulf Coast lifestyle. Ideally situated in Tierra Verde, one of the St. Petersburg area's distinctive waterfront communities, this exceptional estate offers convenient access to the Gulf beaches, vibrant downtown St. Petersburg, acclaimed dining, cultural attractions and Tampa International Airport. Blending authentic Tuscan architecture with the beauty of waterfront living, Tre Sorelle represents a rare opportunity to own an architecturally significant luxury estate in the Tampa Bay area.
| 12 hours ago | Listing updated with changes from the MLS | |
| a month ago | Price changed to $9,995,000 | |
| 2 years ago | Status changed to Active | |
| 2 years ago | Listing first seen on site |

Listing information is provided by Participants of the Stellar MLS. IDX information is provided exclusively for personal, non-commercial use, and may not be used for any purpose other than to identify prospective properties consumers may be interested in purchasing. Information is deemed reliable but not guaranteed. Properties displayed may be listed or sold by various participants in the MLS Copyright 2026, Stellar MLS.
Last checked: 2026-11-04 11:58 PM EST