Properties

Save
Ask
Tour
Hide
Share
$874,900
75 Days On Site

946 HIGHLAND AVENUE 16
DUNEDIN, FL 34698

For Sale|Townhouse|Active Under Contract
3
Beds
4
Total Baths
3
Full Baths
1
Partial Bath
1,970
SqFt
$444
/SqFt
2022
Built
Subdivision:
HIGHLAND TWNHMS
County:
Pinellas
Call Now: (727) 461-1551
Is this the listing for you? We can help make it yours.
(727) 461-1551
946 HIGHLAND AVENUE 16946 HIGHLAND AVENUE 16946 HIGHLAND AVENUE 16946 HIGHLAND AVENUE 16
Save
Ask
Tour
Hide
Share

Mortgage Calculator

Monthly Payment (Est.)

$3,992
Calculator powered by Showcase IDX, a Constellation1 Company. Copyright ©2026 Information is deemed reliable but not guaranteed.

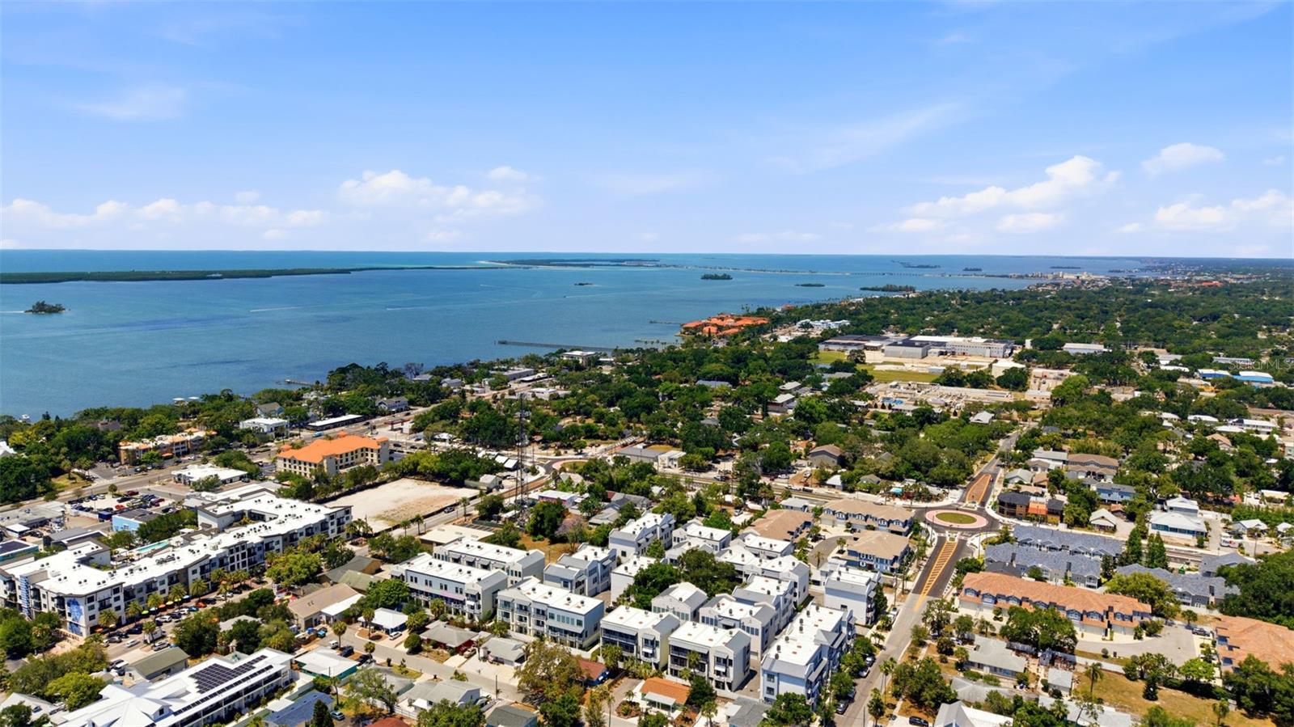
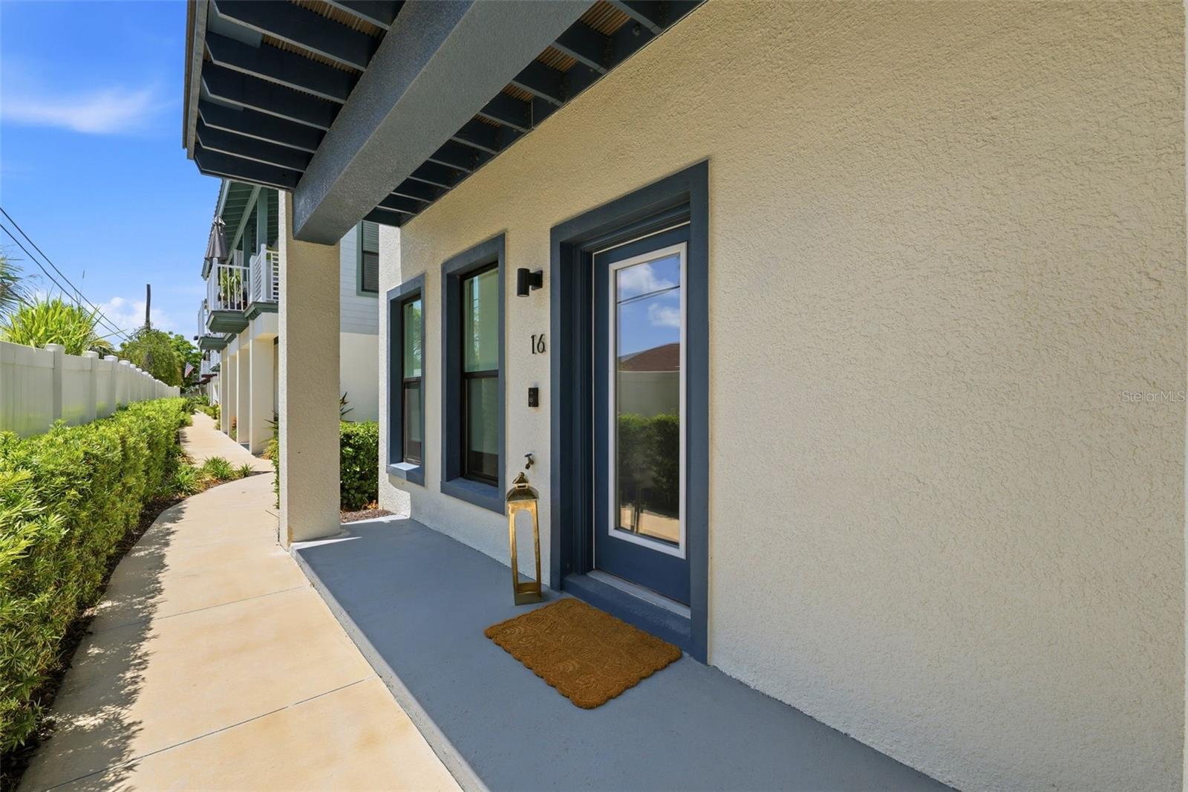
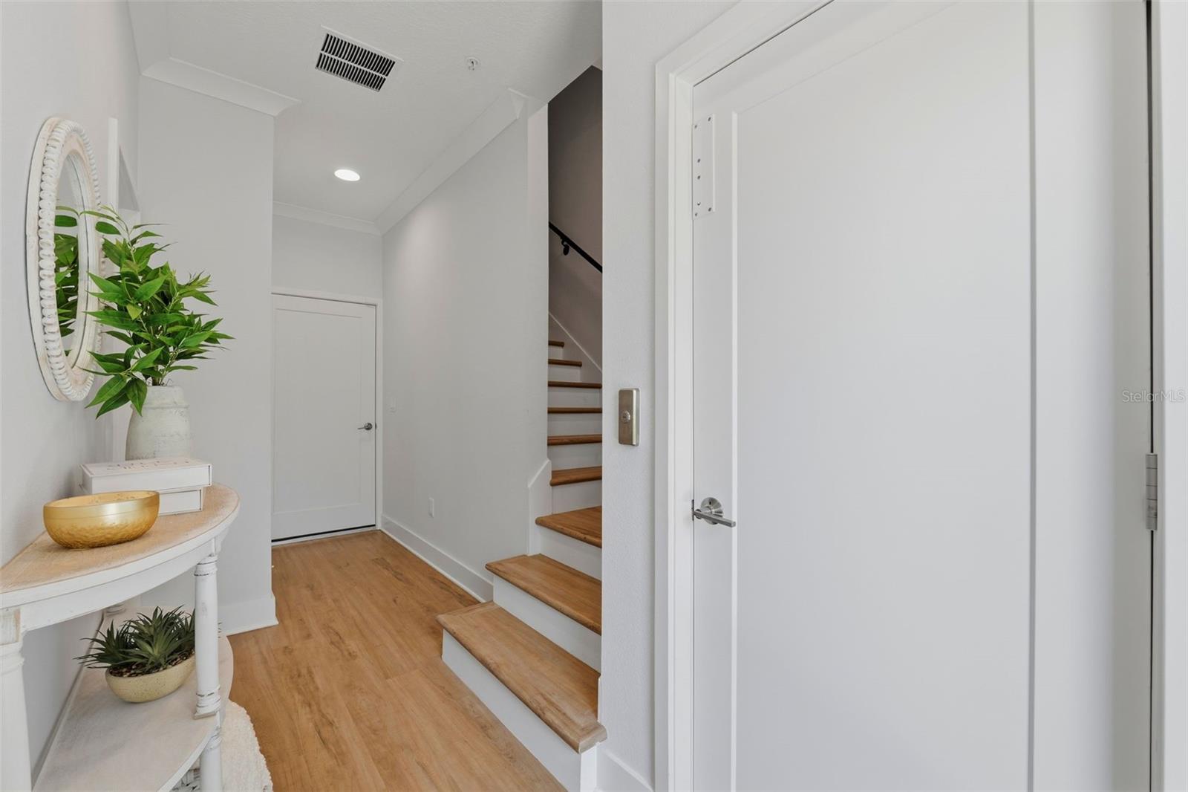
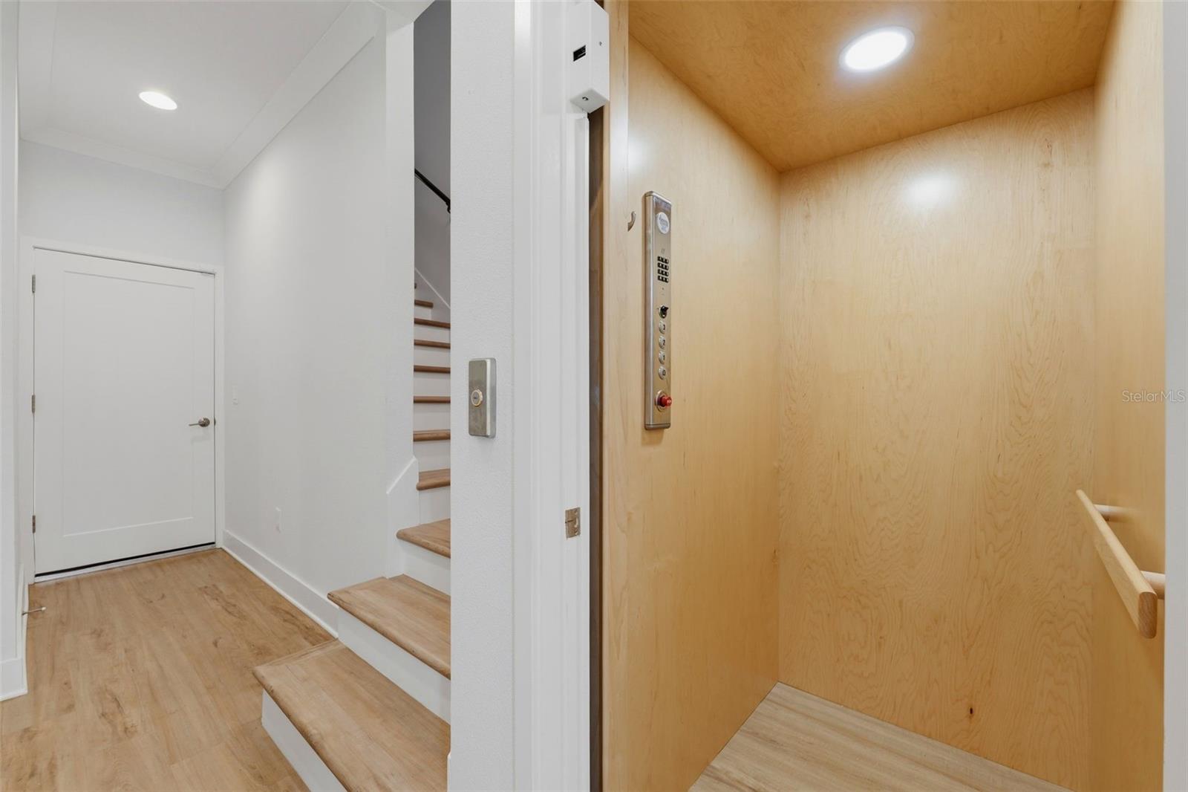
Under contract-accepting backup offers. Experience life in the heart of DOWNTOWN DUNEDIN in this beautifully designed 3 bedroom 3.5 bath three-story townhome featuring a PRIVATE ELEVATOR to all levels, abundant natural light, and multiple private balconies. Thoughtfully upgraded throughout, the home showcases FLOOR-TO-CEILING DESIGNER TILE in the kitchen that perfectly complements the bathroom finishes, creating a cohesive and timeless design. The kitchen is equipped with quartz countertops, and a WALK-IN PANTRY. Luxury vinyl plank flooring throughout ENTIRE home, 8-foot solid wood doors, and ELECTRONIC SHADES ON EVERY WINDOW add style and convenience, while a Nest thermostat, whole-home water softener, and a TANKLESS WATER HEATER provide modern comfort. The spacious primary suite offers a large walk-in closet, dual-sink vanity, and the convenience of laundry on the same floor. Additional highlights include an epoxy-coated garage floor, two walk-in storage closets, and an ELECTRIC VEHICLE CHARGING STATION. POOL? Just show proof of Dunedin residency and take a dip at the historic Fenway! Who knew this little local perk existed? Located just steps from DOWNTOWN Dunedin's restaurants, breweries, waterfront parks, marina, and the PINELLAS TRAIL, this golf-cart-friendly location places everything that makes Dunedin special right outside your door. Minutes from Honeymoon and Caladesi ISLANDS, and Clearwater BEACH, this home offers an exceptional combination of location, design, and convenience. See it... Fall in Love... Make it Your Own!

Save
Ask
Tour
Hide
Share
Listing Snapshot
Price 
$874,900
Days On Site 
75 Days
Bedrooms 
3
Inside Area (SqFt) 
1,970 sqft
Total Baths 
4
Full Baths 
3
Partial Baths 
1
Lot Size 
0.02 Acres
Year Built 
2022
MLS® Number 
TB8504862
Status 
Active Under Contract
Property Tax 
$11,265.43
HOA/Condo/Coop Fees 
$405 monthly
Sq Ft Source 
Public Records
Friends & Family
Recent Activity
a week agoListing updated with changes from the MLS®
a week agoStatus changed to Active Under Contract
a month agoPrice changed to $874,900
2 months agoListing first seen on site
General Features
Acres 
0.02
Attached Garage 
Yes
Direction Faces 
South
Foundation 
Slab
Garage 
Yes
Garage Spaces 
2
Levels 
Three Or More
Number Of Stories 
3
Parking 
Electric Vehicle Charging Station(s)Garage Door OpenerGuestAttached
Pets 
Yes
Property Sub Type 
Townhouse
Security 
Fire Sprinkler SystemSecurity SystemSmoke Detector(s)
Sewer 
Public Sewer
SqFt Total 
1970
Utilities 
Natural Gas AvailableElectricity ConnectedNatural Gas ConnectedSewer ConnectedWater Connected
Water Source 
Public
Interior Features
Appliances 
DishwasherDisposalDryerExhaust FanMicrowaveRefrigeratorTankless Water HeaterWasherWater Softener
Cooling 
Central Air
Furnished 
Unfurnished
Heating 
Central
Interior 
Eat-in KitchenElevatorHigh CeilingsOpen Floorplan
Laundry Features 
Laundry Closet
Window Features 
Storm Window(s)
Bedroom 2 
Dimensions - 14x11Level - ThirdFeatures - Ceiling Fan(s)
Bedroom 3 
Dimensions - 12x11Level - FirstFeatures - Ceiling Fan(s)
Dining Room 
Dimensions - 10x10Level - Second
Kitchen 
Dimensions - 15x13Level - SecondFeatures - Breakfast Bar, Kitchen Island, Stone Counters
Living Room 
Dimensions - 15x14Level - SecondFeatures - Ceiling Fan(s)
Master Bathroom 
Dimensions - 11x7Level - ThirdFeatures - Double Vanity, Granite Counters
Master Bedroom 
Dimensions - 15x15Level - ThirdFeatures - Ceiling Fan(s)
Office 
Dimensions - 8x7Level - Second
Save
Ask
Tour
Hide
Share
Exterior Features
Construction Details 
BlockStucco
Exterior 
BalconyLightingOutdoor GrillOutdoor KitchenRain Gutters
Fencing 
Vinyl
Lot Features 
Corner Lot
Other Structures 
GazeboOutdoor Kitchen
Patio And Porch 
Front Porch
Roof 
Membrane
View 
CityGardenPark/GreenbeltTrees/Woods
Waterview 
CityGardenPark/GreenbeltTrees/Woods
Windows/Doors 
Storm Window(s)
Community Features
Association Dues 
405
Community Features 
Sidewalks
Financing Terms Available 
CashConventionalFHAVA Loan
HOA Fee Frequency 
Monthly
MLS Area 
34698 - Dunedin
Roads 
Asphalt
Township 
28
Listing courtesy of REAL BROKER, LLC (727) 776-0443


Listing information is provided by Participants of the Stellar MLS. IDX information is provided exclusively for personal, non-commercial use, and may not be used for any purpose other than to identify prospective properties consumers may be interested in purchasing. Information is deemed reliable but not guaranteed. Properties displayed may be listed or sold by various participants in the MLS Copyright 2026, Stellar MLS.
Last checked: 2026-07-19 02:25 AM EDT

Neighborhood & Commute
Source: Walkscore
Disclosure: Community information and market data powered by Constellation Data Labs. Information is deemed reliable but not guaranteed.
Save
Ask
Tour
Hide
Share