636 WILKIE STREETDUNEDIN, FL 34698
Mortgage Calculator
Monthly Payment (Est.)
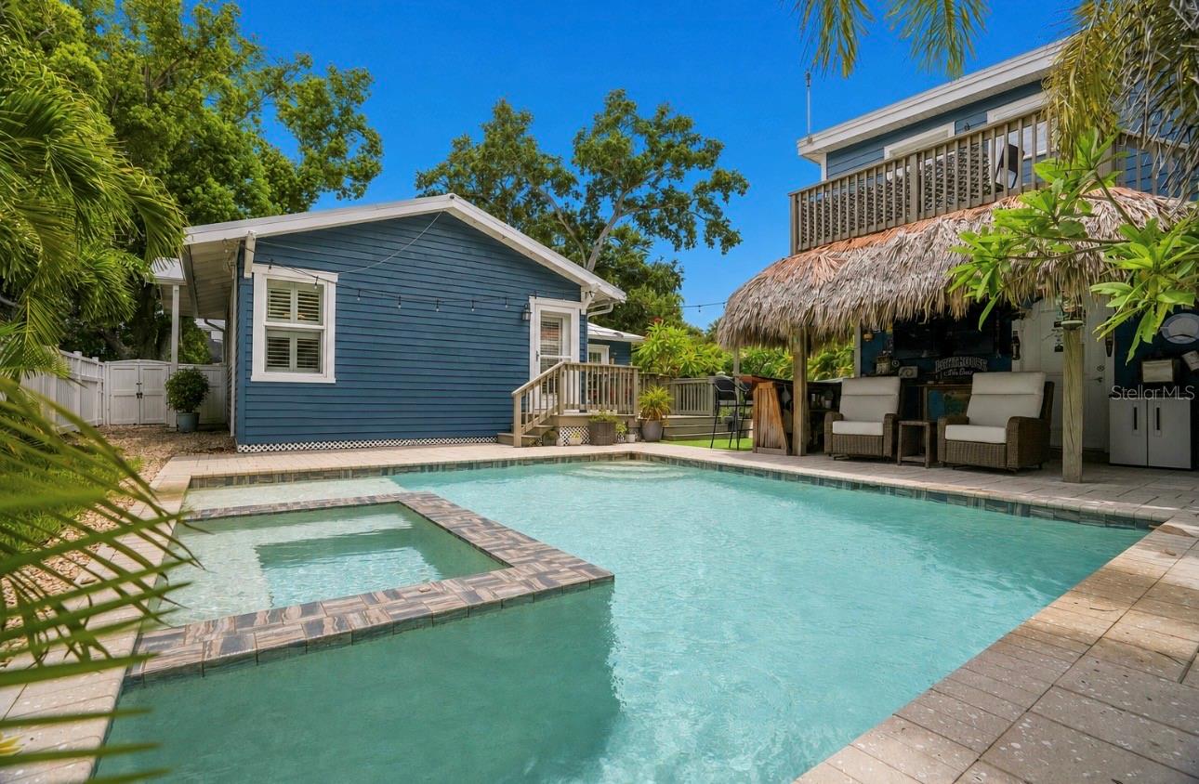
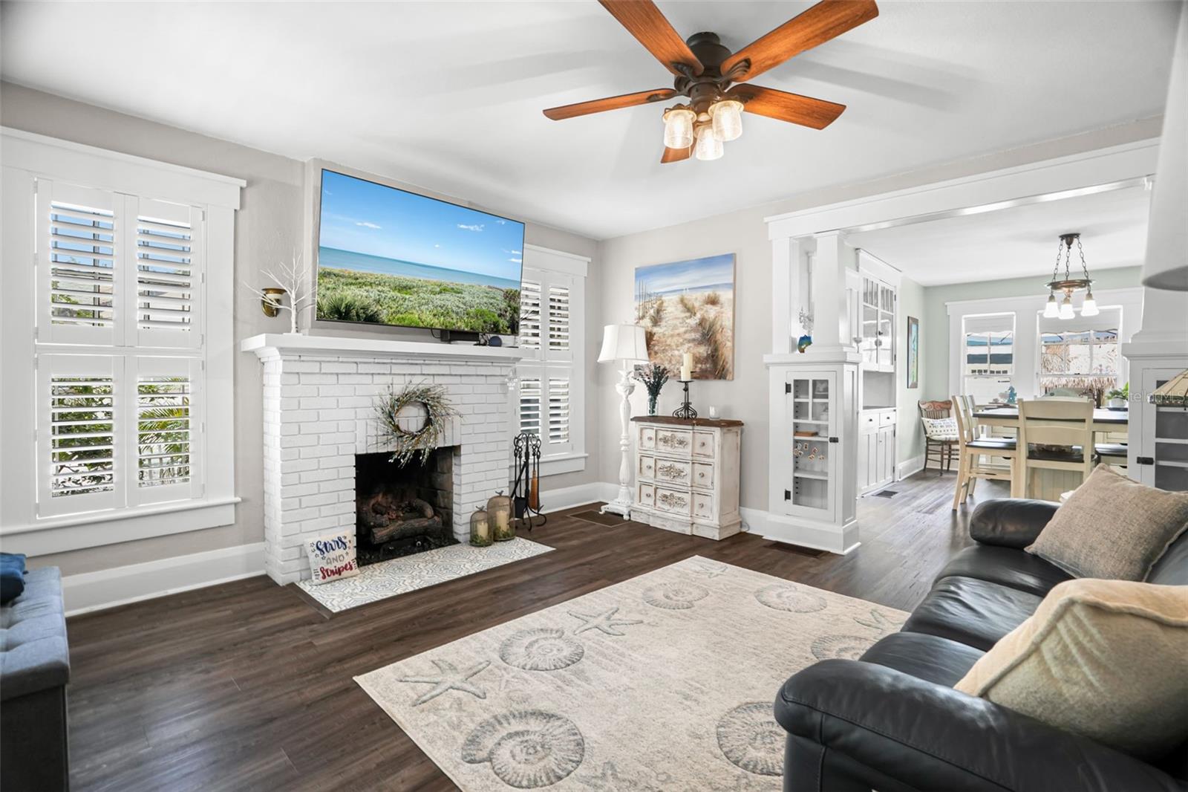
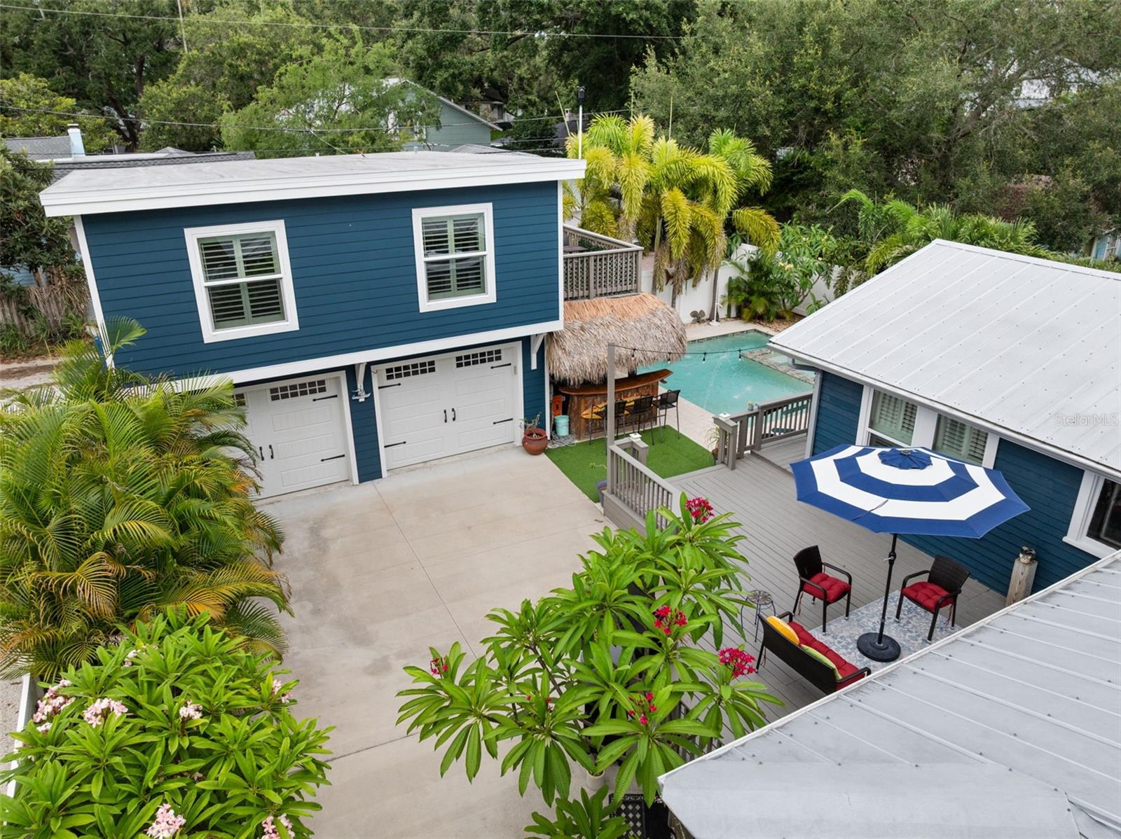
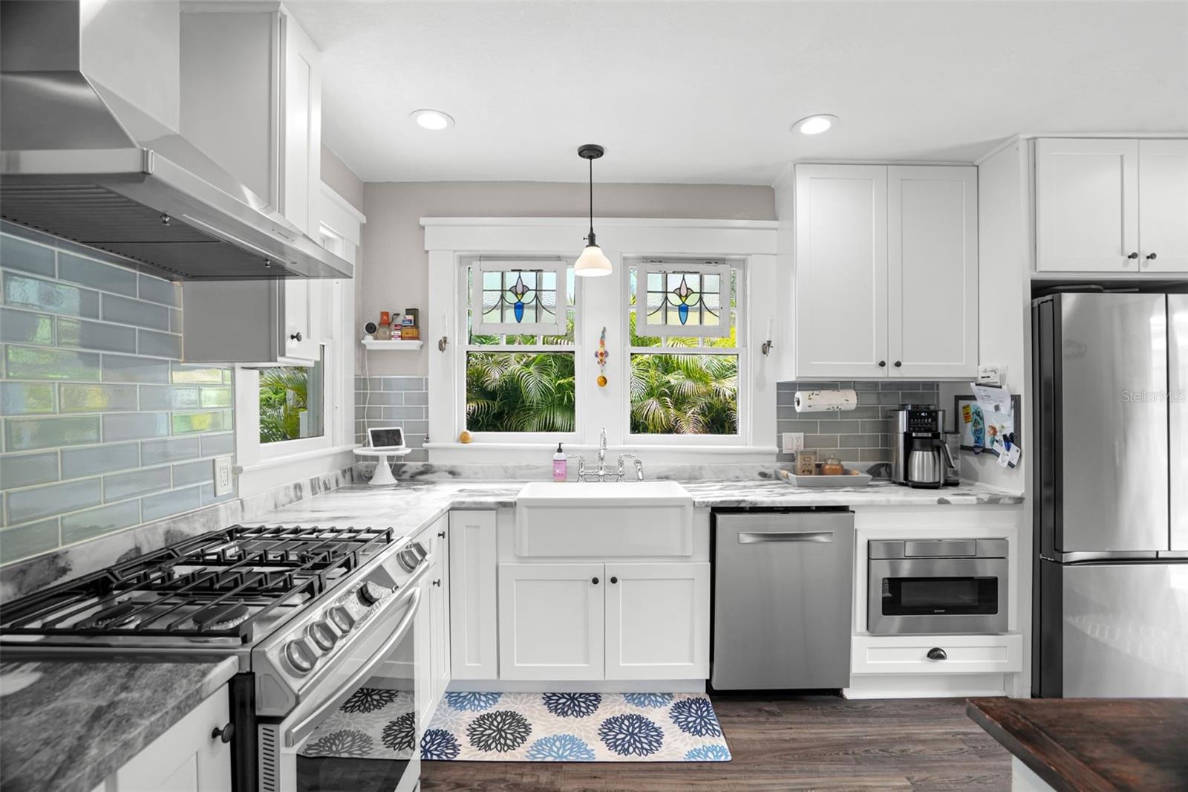
$7,186Under contract-accepting backup offers. One of Downtown Dunedin’s Most Exceptional Properties! Welcome to 636 Wilkie Street, a truly one-of-a-kind property nestled on the iconic brick streets in the heart of Downtown Dunedin. Combining timeless character with modern luxury, this rare offering features a beautifully restored 1916 bungalow (1,602 square feet) of heated living space, a newly constructed(2017/2018) detached two-car garage with a fully appointed accessory dwelling unit (ADU) that is an additional 610 sq feet of living space and an incredible backyard oasis highlighted by a newer heated salt water pool and spa designed for year-round Florida living. The main home 3 bed 2.5 bath showcases all the charm of the early 1900s while offering today’s most desired updates. You’ll fall in love with the stunning kitchen featuring quartz countertops, vinyl plank floors with hardwood underneath, and a seamless blend of historic character and contemporary finishes. An expansive addition includes a luxurious primary suite with a beautifully updated bathroom, two additional spacious bedrooms, and 2.5 bathrooms, creating the perfect balance of historic charm and modern functionality. The addition in the main house has hurricane impact windows and doors and vaulted ceilings. The home is a Dunedin Historic Preservation home which helps to keep the exterior charm of the 1900s! Step outside and you’ll discover an entertainer’s dream. The expansive deck overlooks the stunning new heated salt water pool and spa, complete with a natural gas pool heater, a custom tiki hut with bar seating, lush outdoor entertaining space, a generous side yard, and a large storage shed. The detached two-car garage is topped by an exceptional ADU, ideal for multigenerational living, visiting guests, a private home office, or as an income-producing rental. Alley access behind the property provides convenient entry to the garage. This home is loaded with valuable upgrades, including natural gas service with a tankless water heater, a natural gas range, and a natural gas pool heater. Additional improvements include a 50-year metal roof installed in 2019, newer air conditioning systems 2024/2026, newer hurricane-impact windows throughout the addition of the main home, and a fully hurricane-rated garage and ADU, providing exceptional peace of mind. Also the exterior siding of the home is cedar siding and the garage/ADU has hardie plank siding. Located just a short stroll or golf cart ride from vibrant Downtown Dunedin, you’ll enjoy award-winning restaurants, breweries, boutique shopping, waterfront parks, marinas, the Pinellas Trail, and countless community events—all just moments from your front door. Not in a flood zone and fully fenced in yard with white vinyl fence! Properties like this rarely become available. Offering historic charm, modern luxury, a spectacular new pool and spa, an income-producing ADU, and one of the best locations in Downtown Dunedin, this is truly a once-in-a-lifetime opportunity. Coming soon, with additional interior photos to be released shortly. Schedule your private showing before this exceptional property is gone!
| 4 weeks ago | Listing updated with changes from the MLS® | |
| 4 weeks ago | Status changed to Active Under Contract | |
| a month ago | Price changed to $1,575,000 | |
| 3 months ago | Listing first seen on site |

Listing information is provided by Participants of the Stellar MLS. IDX information is provided exclusively for personal, non-commercial use, and may not be used for any purpose other than to identify prospective properties consumers may be interested in purchasing. Information is deemed reliable but not guaranteed. Properties displayed may be listed or sold by various participants in the MLS Copyright 2026, Stellar MLS.
Last checked: 2026-09-20 10:14 PM EDT
Did you know? You can invite friends and family to your search. They can join your search, rate and discuss listings with you.