807 2ND AVENUE STIERRA VERDE, FL 33715
Mortgage Calculator
Monthly Payment (Est.)
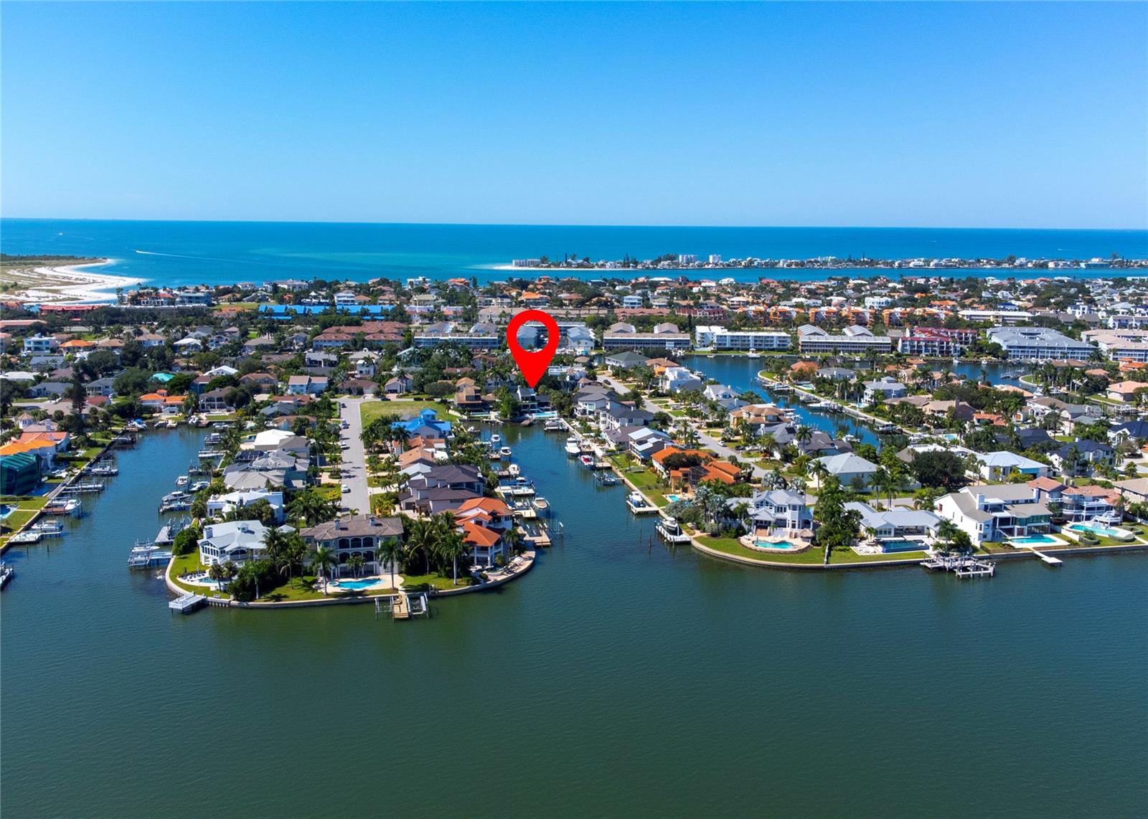
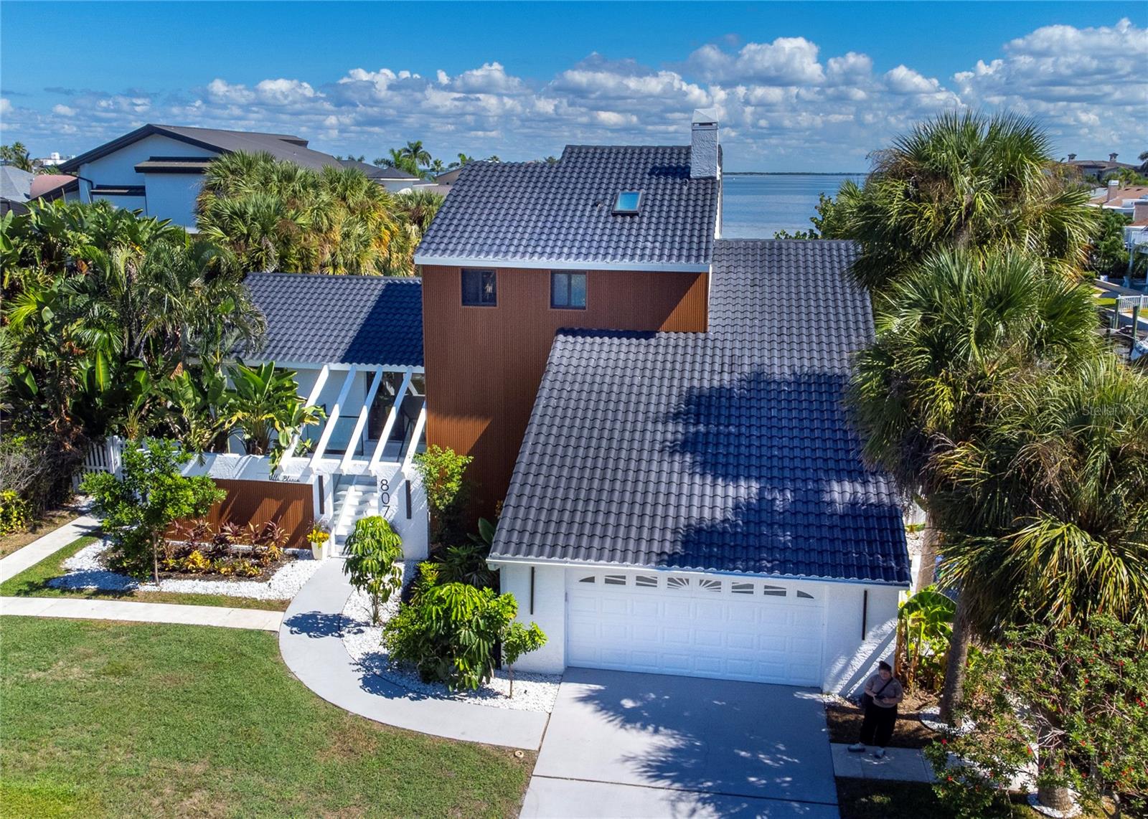
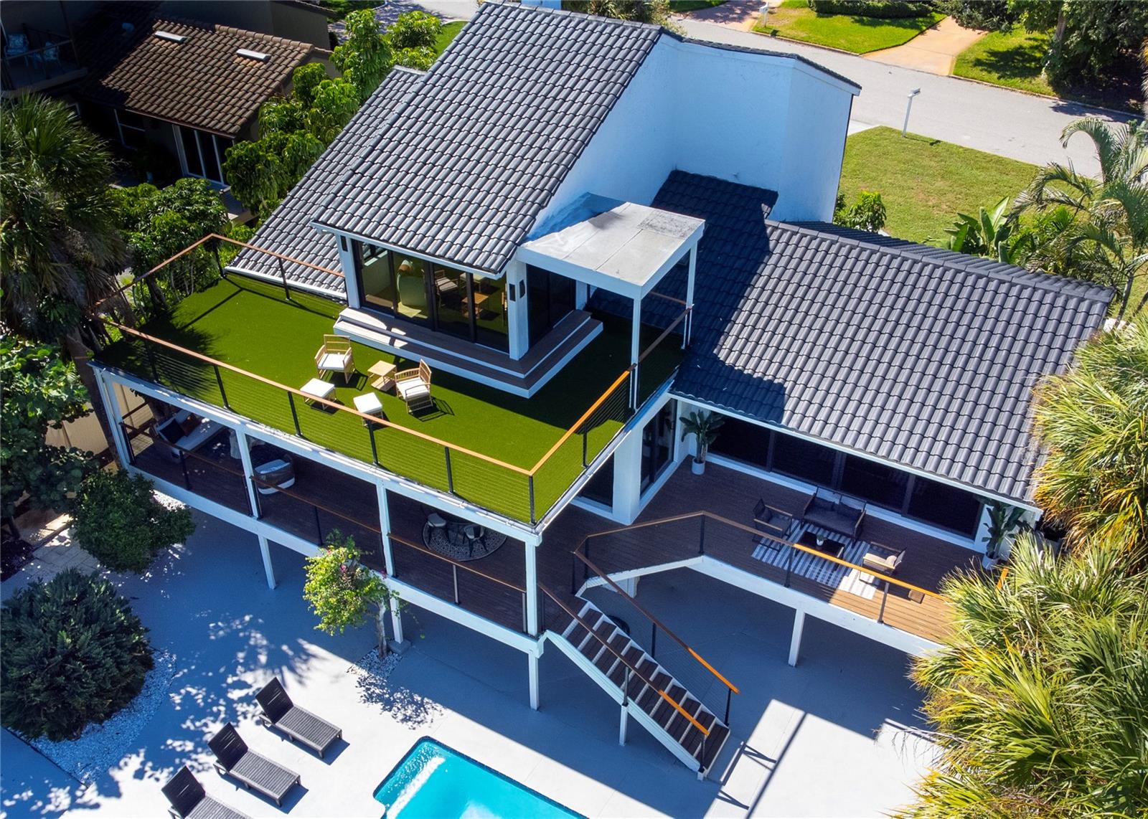
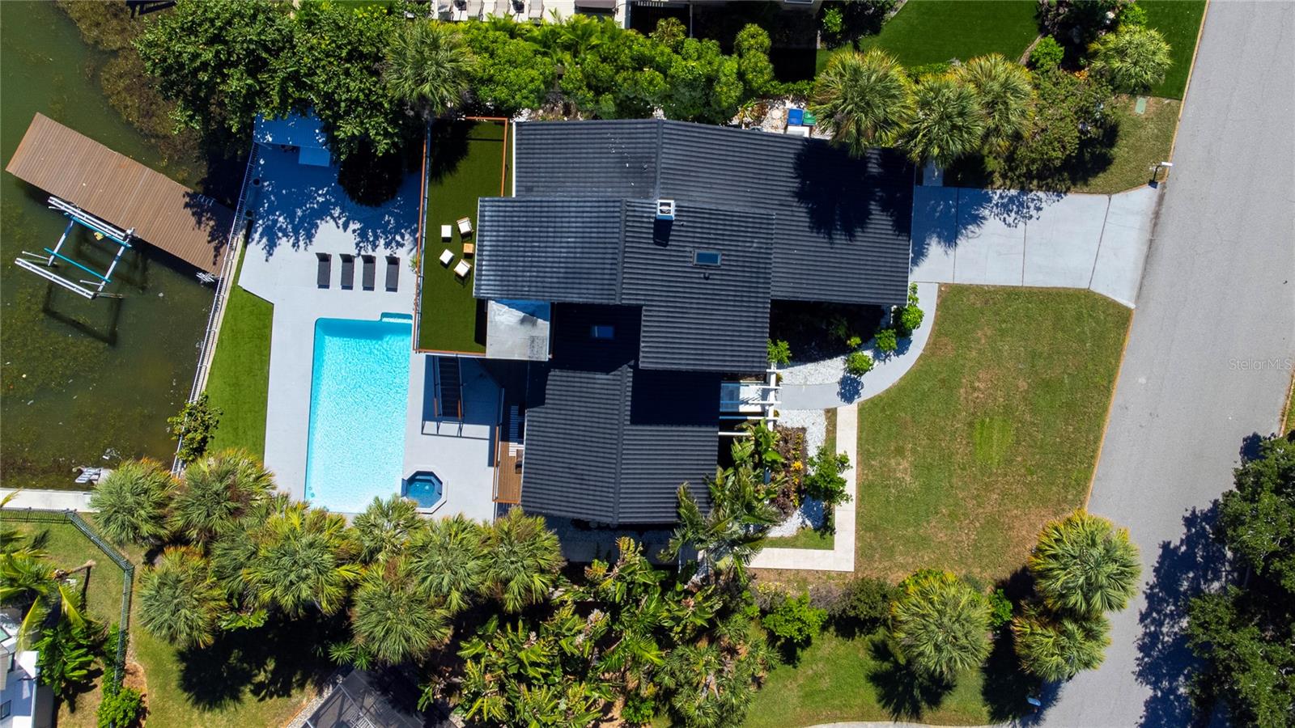
Enter an interest rate to see your estimated monthly payment.Welcome to 807 2nd Ave South — a BEAUTIFULLY UPDATED AND ELEVATED MODERN WATERFRONT HOME in Tierra Verde’s sought-after Sands Point neighborhood. With breathtaking views of Tampa Bay throughout this beautiful pool home, you will enjoy an EXCEPTIONAL COASTAL LIFESTYLE! This gorgeous residence has been completely modernized with fresh, high-end finishes while preserving the charm and serenity of true waterfront living. Perfectly positioned at the end of an east-facing canal leading into Tampa Bay, you will be mesmerized by sparkling water views at just about every vantage point! The 76-ft waterfront includes a private dock and 10,000-lb boat lift, providing bridge-free access to aquatic adventures into Tampa Bay and beyond into the Gulf of Mexico. Whether it’s fishing, jet-skiing, paddleboarding or simply taking a breathtaking sunset cruise, the possibilities are endless. Be delighted daily by manatee visits, passing dolphins, and shimmering sunrises over Tampa Bay. The saltwater swimming pool, heated spa and outdoor kitchen offer a private resort-style escape, surrounded by breezy waterfront lounging areas ideal for unwinding or hosting gatherings. Lush landscaping and tropical plantings offer extra privacy and seclusion rarely found on canal-front properties. Step inside to an open, sun-filled layout featuring fully updated interiors with skylights, gray porcelain tile flooring, designer lighting, and a crisp new coastal palette that frames the panoramic water views from nearly every room. The dreamy owner’s retreat is framed with a private L-shaped outdoor deck of its own covered with astro-turf, offering a comfortable escape to enjoy spectacular sunrises with your morning coffee, evening cocktails, and everything in between. Unwind in the luxurious ensuite bath featuring a jetted tub, a sleekly updated walk-in shower and roomy walk-in closet with a built-in storage system. The 2nd and 3rd bedrooms also feature newly updated ensuite baths and space-saving wall storage systems. And the kitchen is a chef’s dream … high-end white Forno appliances with antique brass trim, modern taupe wood-tone cabinets, and an expansive kitchen island topped with white quartz that easily seats six guests. The adjoining dining area features a guest bath and additional formal seating for entertaining or special occasions with family and friends. The spacious living and dining areas flow seamlessly to expansive outdoor decks, creating perfect spaces for entertaining and relaxing. An attached 2-car garage and an adjacent crawl space provide extra storage for your vehicles, golf carts and lawn and water toys. So, come discover what owning a piece of paradise in Tierra Verde is all about! TIERRA VERDE IS A SPECTACULAR ISLAND PARADISE tucked quietly away with easy access to everywhere … Head west within minutes to award-winning Gulf beaches, tiki bars and fun beachside attractions. Only a 10-minute drive to the vibrant St. Petersburg waterfront district with its cultural attractions, sports venues, entertainment and fabulous restaurants. Fort DeSoto, offering an array of sugar sand beaches, fishing, camping, kayaking and miles of nature trails, is right down the Pinellas Bayway! And it’s only 30-40 minutes via I-275 to both international airports: TPA and SRQ. This residence is an exceptional property for buyers seeking MOVE-IN-READY WATERFRONT LIVING WITH STUNNING VIEWS AND ELEVATED DESIGN!
| 7 hours ago | Listing updated with changes from the MLS | |
| 6 days ago | Status changed to Active | |
| 2 weeks ago | Listing first seen on site |

Listing information is provided by Participants of the Stellar MLS. IDX information is provided exclusively for personal, non-commercial use, and may not be used for any purpose other than to identify prospective properties consumers may be interested in purchasing. Information is deemed reliable but not guaranteed. Properties displayed may be listed or sold by various participants in the MLS Copyright 2026, Stellar MLS.
Last checked: 2026-10-23 02:17 PM EDT
Did you know? You can invite friends and family to your search. They can join your search, rate and discuss listings with you.